
1. Introduction
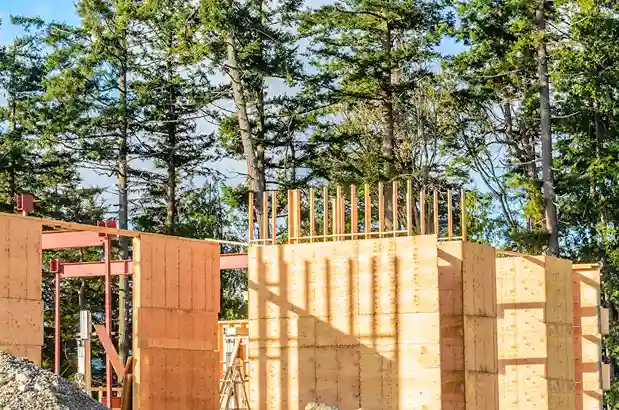
Whether it’s a house you’re building or a shed you’re erecting, the architectural framing is what holds everything in place. Framing construction refers to putting up the skeleton of the building that supports and holds everything from the doorways to the staircases perfectly in place. The most common type of framing is the practical platform, which uses smaller sectional pieces with regular intervals; while balloon framing is its more elegant predecessor. Depending on the insulation and safety code, people choose between timber and steel framing. This blog by Team Champion goes into more detail about the subject.
2. Framing Material & Makeup: What Holds Everything Up
Before we can get into the specifics of the framing techniques, it’s important to understand what they’re made of and what holds them together. As touched on previously, there is plenty that goes into framing—from different wood types to various steel components. This section goes over all the materials that come into play during a framing construction project.
Let’s go over them together.
Wood & Timber
The basic material that technicians use for frame carpentry is wood. Depending on the project’s dimensions and the environment, the wood type changes. For example, some might choose 2×4 or 2×6 standard lumber; while others may opt for engineered like plywood and oriented strand board.
Metal Components
If you want to avoid corrosion and have a bigger budget, you could also go for steel for your basic framing construction in Los Angeles CA. This can go from basic rectangular tubes all the way up to C-channels and studs that are secured with screws and bolts.
3. Understanding Framing Techniques: Types, Infrastructure & More
We are all aware of the network of timber and steel that runs throughout the house—hidden just behind that thin drywall. But have you ever wondered ‘what is framing’? This is literally the skeleton and muscles of the building; silently supporting the pretty skin—the walls and ceilings—and holding it upright. This section explores the four main types of structural framing.
Read carefully as we go over them.
Platform Framing
The most common type of framing method; widely loved by construction workers for residential properties. The joists and subfloors are laid flat, followed by the wall sections that are raised and nailed into place on the platform. The second story platform is built on top. A few advantages of this framing include:
- The material is much easier to source.
- The design has a built-in fire resistance.
- Each floor provides a saving stage.
Balloon Framing
This is the older, more ornate sibling of the modern platform. The construction teams of the time used tall studs that ran from the foundations all the way to the roofline without any breaks. This framing is perfect for high vaulted ceilings and churches. A few perks were:
- Less shrinkage because there are no intermittent stacked plates.
- Fewer chances of the framing becoming crooked.
Timber Framing
Another form of basic framing construction is the timber framing. This method uses long and wide wood beams, poles or braces that are spaced wide and are traditionally supported with wooden dowels and mortice and tenon joinery pegs. The modern version uses steel plates and bolts instead. Here are a few advantages:
- The exposed beams give the property a rustic charm.
- The large pieces of timber translate to high load capacity.
Steel Framing
This steel framing technique is one commonly used in commercial buildings like schools and apartment complexes. It utilizes light-weight galvanized steel studs, specialty connectors and channels. A closer look at this framing technique reveals that:
- It doesn’t succumb to fire damage.
- The components are resistant to mold, warping and pests.
- The pieces have a consistent quality and build.
Hybrid Framing
Though not as common as the rest, hybrid framing techniques take the basic framing carpentry and adjust metals in with them for the best of both worlds. For example, adding timber roof beams over stick-framed lower interior walls. This leads to:
- Huge cost savings where possible.
- Artistic architectural features where appropriate.
4. Conclusion
To summarize, framing construction refers to the act of designing and putting up the skeletal framework of a new building or an addition to a renovated property. framing carpenters rely on materials like wood and steel; with four main framing techniques. The platform framing is the most widely employed technique in modern residential settings; while steel framing goes the metal route for durability. Depending on your structure’s requirement, the choice of material will change. We hope this article explained the meaning of framing. If you have more queries, please feel free to reach out to us.
5. FAQS
How long does it take the basic framing to go up?
An average house’s basic framing will take about 1-6 weeks.
How long does the design phase take?
It takes a professional 3-8 months to finalize the framing design.
What is the cost of a wood framing house?
The price ranges between $100 and $150 per square foot.