
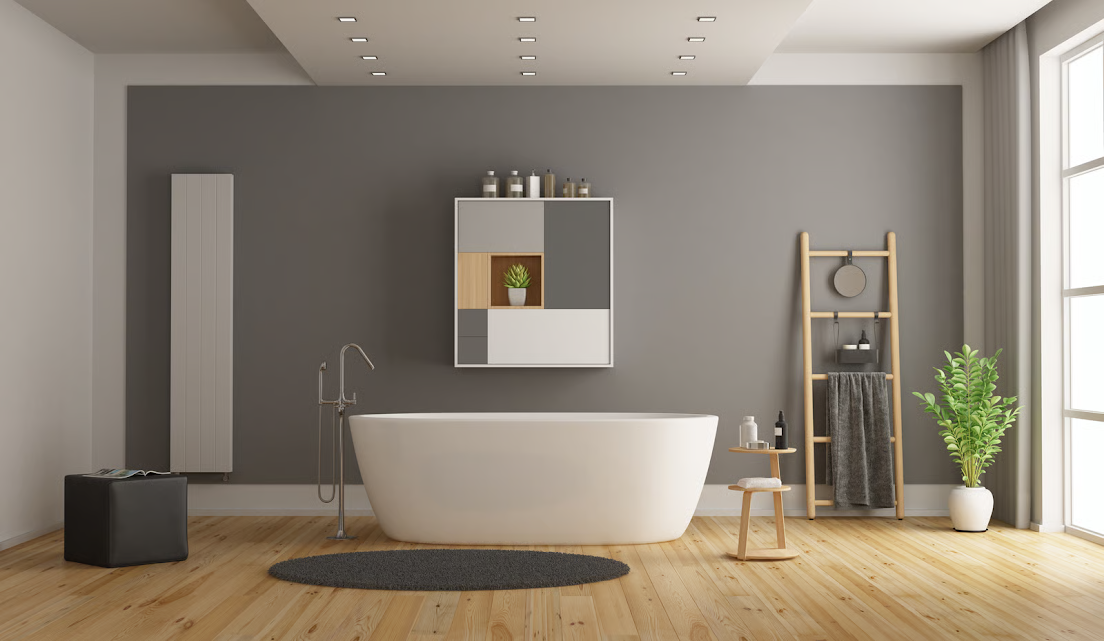
Planning a bathroom remodel can be exciting, but it also involves many decisions. From choosing the right layout and bathroom flooring to planning lighting, storage, ventilation, waterproofing, and fixtures, small details can have a major impact on the finished space.
Before demolition begins, take time to understand what your bathroom needs, what you want to change, and how the project fits your budget. A well-planned bathroom renovation can improve comfort, functionality, appearance, and long-term value while helping you avoid costly changes during construction.
Whether you are updating a small guest bathroom or planning a complete master bathroom renovation, these 20 bathroom remodeling tips can help you plan the project with greater confidence.
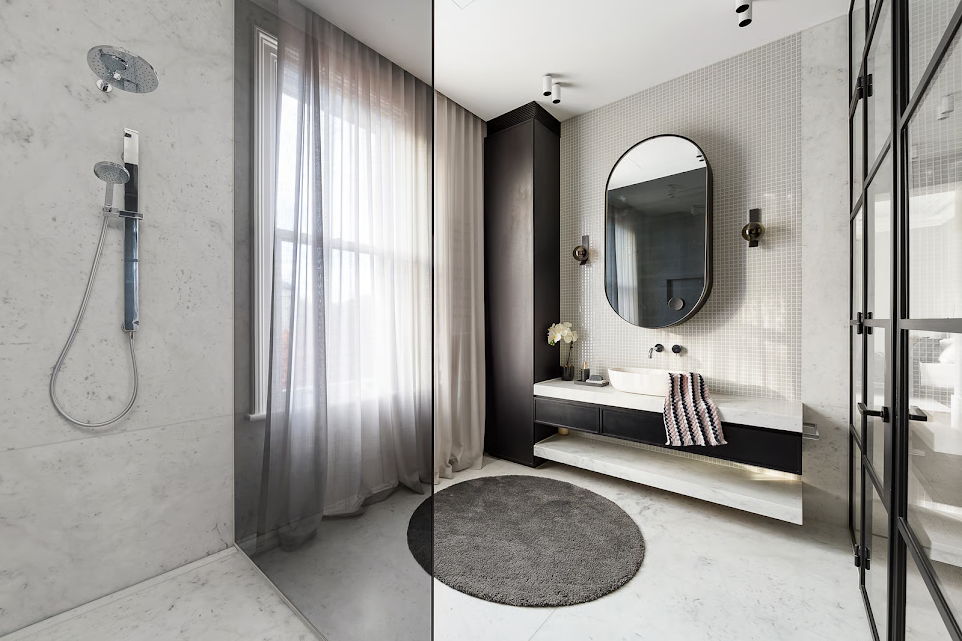
1. Define Your Bathroom Remodeling Goals
Start by deciding what you want your renovation to accomplish. Are you trying to modernize an outdated bathroom, improve storage, replace damaged materials, create a larger shower, or completely change the layout?
Make a list of your must-have improvements and optional upgrades. This gives your project a clear direction and makes it easier to prioritize decisions when your budget or available space creates limitations.
2. Set a Realistic Remodeling Budget
Your bathroom remodeling budget should account for more than tile and fixtures. Depending on the project, you may need to budget for demolition, plumbing, electrical work, waterproofing, flooring, cabinetry, countertops, lighting, ventilation, labor, and finishing materials.
Set your budget before making major selections and keep some flexibility for unexpected conditions. Problems behind walls or beneath flooring may not become visible until demolition begins.
3. Decide Between a Partial and Full Bathroom Remodel
Not every bathroom needs a complete renovation.
If your current layout works well, replacing the vanity, flooring, lighting, fixtures, paint, or tile may be enough. A full bathroom remodel may make more sense when you have an inefficient layout, outdated plumbing, water damage, poor storage, or multiple features that need replacement.
Defining the scope early helps prevent unnecessary work and keeps your bathroom renovation planning organized.
4. Plan the Bathroom Layout Before Choosing Finishes
One of the most important bathroom design tips is to finalize the layout before selecting decorative materials.
Measure the room and identify the locations of doors, windows, plumbing connections, the toilet, vanity, shower, bathtub, storage, and electrical points. Consider how people move through the bathroom and whether fixtures leave enough usable space.
Changing plumbing locations can add complexity and cost, so decide whether the existing layout can be improved without moving major connections.
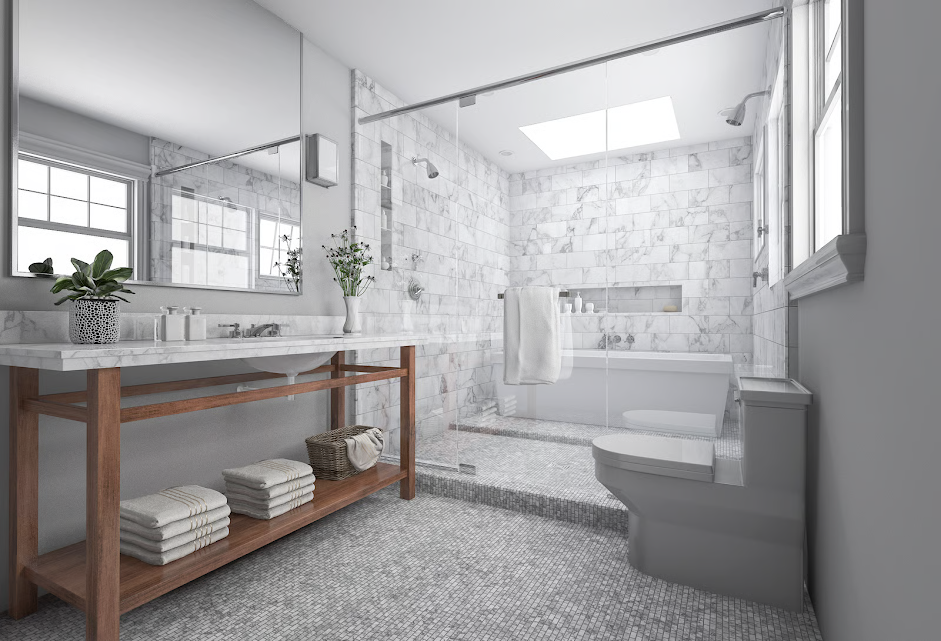
5. Think About Storage Early
Storage should be part of the bathroom remodeling plan from the beginning, not something added at the end.
Think about where you will store towels, toiletries, cleaning products, hair tools, medications, and everyday bathroom supplies. Options include vanity drawers, medicine cabinets, linen cabinets, recessed niches, shelves, and towel hooks.
Good bathroom storage keeps frequently used items accessible without making the room feel cluttered.
6. Choose the Right Bathroom Vanity
A bathroom vanity should fit both the room and your daily routine.
Measure the available wall space and consider the location of plumbing, doors, drawers, mirrors, and nearby fixtures. A vanity that is too large can restrict movement, while one that is too small may leave you without enough storage or countertop space.
Consider cabinet configuration, countertop material, sink style, hardware, and cleaning requirements before making your final selection.
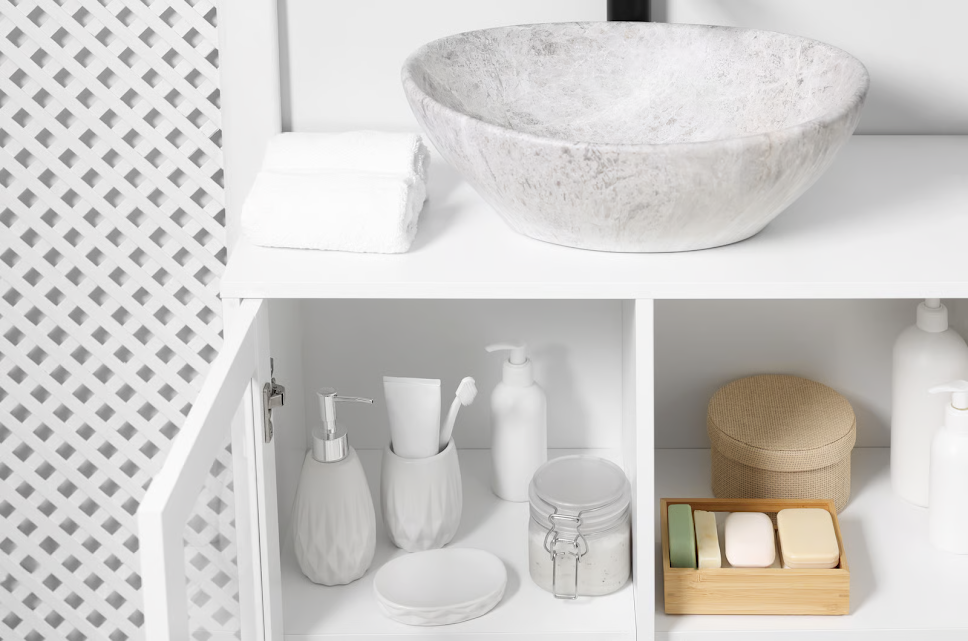
7. Select Bathroom Flooring for Performance
Bathroom flooring needs to handle moisture, regular cleaning, and everyday traffic.
When choosing bathroom floor tile, consider texture, maintenance, size, appearance, and how the material will work with the rest of the design. Smaller tiles can be useful in some shower-floor applications because their grout joints can help accommodate the slope toward the drain.
Choose flooring based on both appearance and practical performance rather than selecting a material simply because it looks good in a showroom.
8. Choose Shower Tile Carefully
Shower tile has an important visual role, but the installation behind the tile matters just as much.
You can use large-format tile for a cleaner appearance, decorative tile for an accent wall, or classic options such as subway tile for a timeless look. Consider how your selected tile will work around corners, niches, benches, drains, and other shower features.
The tile should also be installed over an appropriate wet-area system designed to manage moisture.
9. Plan a Practical Shower Storage Area
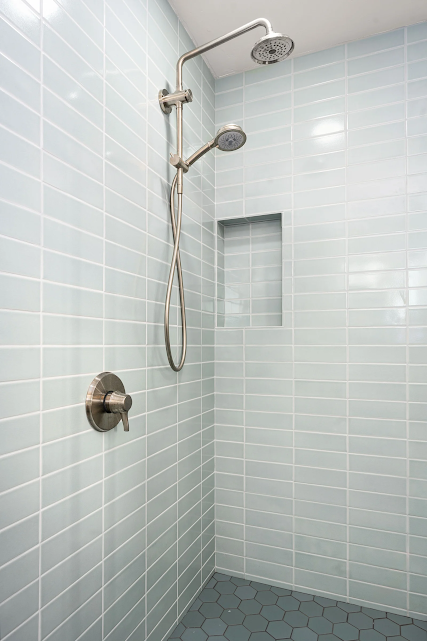
A shower niche can provide convenient storage without taking up valuable floor space.
Before installation, decide where bottles, soaps, razors, and other products will go. The size and position of a recessed shower niche should be considered during the planning and framing stages so that it works with the waterproofing and tile layout.
Depending on the bathroom, a built-in ledge or shelf can provide another practical storage solution.
10. Decide Whether You Need a Bathtub
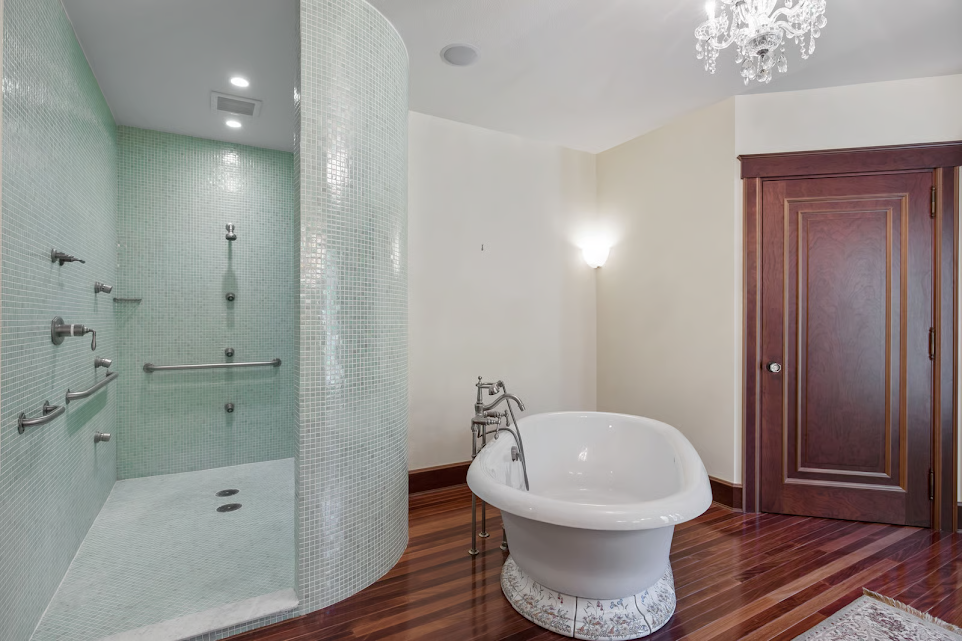
One common bathroom renovation decision is whether to keep a bathtub or replace it with a walk-in shower.
If your household rarely uses the tub, converting that area into a larger shower may improve everyday functionality. However, a bathtub can still be useful for families, homeowners who enjoy bathing, or properties where having a tub is important to the overall bathroom design.
Consider how the space will actually be used before making the change.
11. Plan Bathroom Waterproofing Properly
Waterproofing should never be treated as an afterthought.
Bathrooms contain several moisture-prone areas, especially showers, tub surrounds, floors, corners, and wall penetrations. Tile and grout provide the visible finish, but they should not be considered the entire waterproofing system.
A properly planned bathroom renovation should address moisture management behind and beneath the finished surfaces. This is especially important around shower walls, niches, transitions, and drains.
For safety and long-term performance, waterproofing details should be handled according to the appropriate construction system and applicable requirements.
12. Improve Bathroom Ventilation
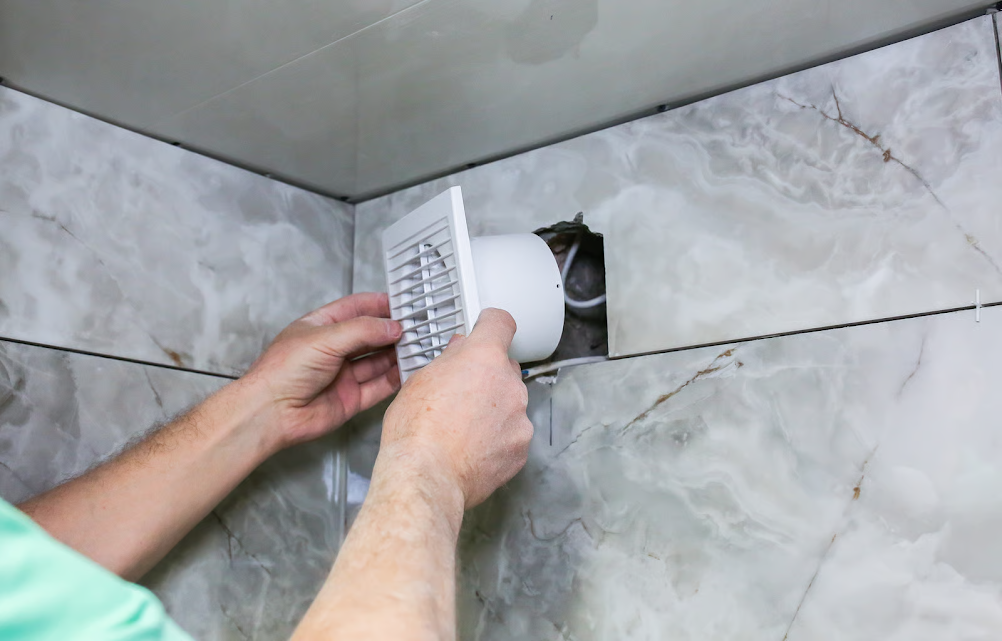
Good ventilation helps control moisture and humidity after showers and baths. Poor ventilation can contribute to persistent dampness, odors, and mold problems.
Check the existing exhaust fan and determine whether it adequately serves the bathroom. The exhaust system should be properly installed and vented according to applicable requirements.
If your bathroom frequently remains humid after use, improving ventilation should be part of the renovation rather than simply covering the problem with new paint.
13. Create a Layered Bathroom Lighting Plan
Good bathroom lighting should combine function and atmosphere.
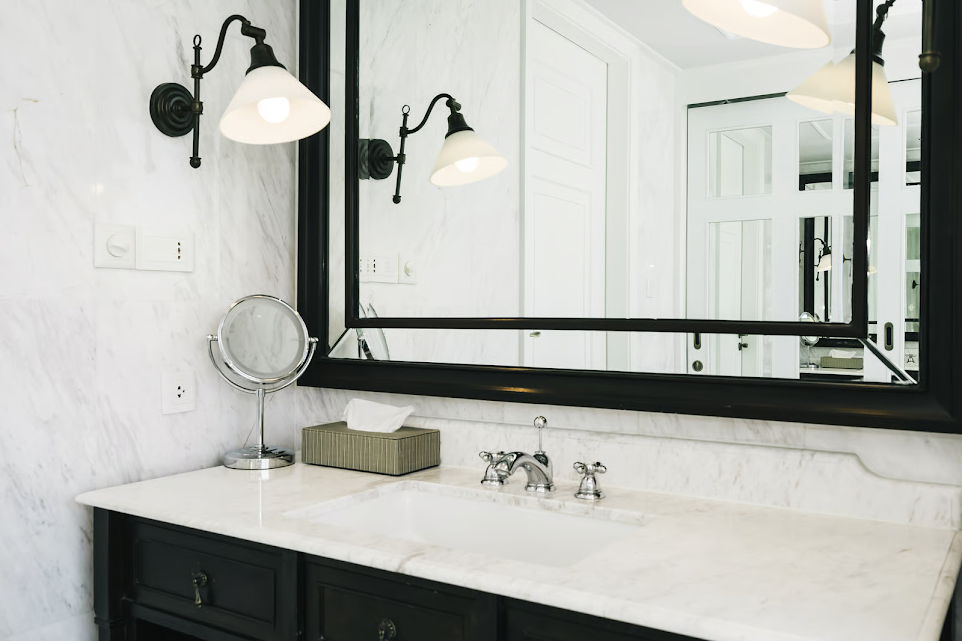
General lighting can illuminate the room, while vanity lighting provides focused light for grooming. Accent or decorative lighting can add visual interest where appropriate.
Plan the lighting before walls and ceilings are finished. Consider where mirrors, cabinets, showers, and other fixtures will be located so that the lighting works with the final layout.
14. Plan Electrical Outlets Before Construction
Think about how you use the bathroom every day.
You may need power for hair dryers, electric shavers, charging devices, illuminated mirrors, or other equipment. Outlet locations should be coordinated with the vanity and other fixtures.
Bathrooms have specific electrical safety requirements because of their proximity to water. Electrical work should be planned and completed by appropriately qualified professionals according to applicable codes.
15. Choose Grout and Finishes With Maintenance in Mind
Grout color can dramatically change the appearance of tile. Light grout can create a bright, seamless look, while darker grout can emphasize individual tiles and patterns.
Don’t choose grout based only on color. Consider the tile material, location, maintenance needs, and recommendations for the installation.
The same principle applies to countertops, fixtures, cabinet finishes, and other bathroom materials. A beautiful finish that is difficult to maintain may not be the best choice for a busy household.
16. Use Bathroom-Appropriate Paint
Bathroom walls are regularly exposed to humidity, condensation, and cleaning.
Choose a quality paint appropriate for the environment and make sure the underlying surface is properly prepared. If there is an active moisture problem, fix the source before painting.
Moisture-resistant paint can be useful, but it cannot replace proper ventilation, waterproofing, or plumbing repairs.
17. Consider Comfort and Accessibility Features
A bathroom remodel is an opportunity to improve comfort as well as appearance.
Depending on your needs, you might consider:
- Heated bathroom floors
- Towel warmers
- Handheld shower fixtures
- Wider shower entrances
- Grab-bar reinforcement
- Comfortable vanity heights
- Better lighting
- Easy-to-reach storage
These features don’t have to make the bathroom look clinical. Many can be incorporated into a modern design while making the room easier to use.
18. Order Important Materials Early
Material delays can interrupt an otherwise well-organized remodeling schedule.
Before construction begins, confirm the availability of major items such as vanities, cabinets, tile, countertops, plumbing fixtures, shower doors, specialty hardware, and lighting.
Ordering important materials early also gives you time to inspect deliveries and resolve problems before installation.
19. Prepare for Hidden Problems
Even with careful planning, some bathroom remodeling problems cannot be seen until existing materials are removed.
Demolition may reveal damaged subfloors, deteriorated framing, outdated plumbing, moisture damage, or other conditions that require attention.
Your bathroom renovation checklist should therefore include some flexibility for unexpected work. Discuss how potential changes will be handled before construction begins so you understand the process if hidden problems are discovered.
20. Choose an Experienced Bathroom Remodeling Contractor
A bathroom renovation can involve several trades, including plumbing, electrical work, waterproofing, tile installation, cabinetry, flooring, painting, and finish work. Coordinating these tasks properly is an important part of the project.
When choosing a contractor, ask about their remodeling experience, project management process, licensing and insurance, material coordination, communication, schedule, and approach to unexpected conditions.
Team Champion Home Services provides bathroom remodeling as part of its broader home remodeling and construction services in Southern California. Its bathroom remodeling work includes shower upgrades, vanity installation, custom tile work, lighting improvements, plumbing, and complete layout transformations.
The company also states that it is a licensed and insured general contractor and provides free consultations and estimates.

Common Bathroom Remodeling Mistakes to Avoid
Knowing what not to do is just as important as knowing what to do.
Avoid these common bathroom renovation mistakes:
- Starting demolition before finalizing the plan
- Underestimating the total project budget
- Ignoring ventilation
- Treating tile as the complete waterproofing solution
- Choosing a vanity without measuring the space
- Forgetting storage
- Moving plumbing without understanding the added work
- Selecting materials without checking availability
- Choosing trendy features over long-term functionality
- Waiting until construction to decide on lighting
- Ignoring potential moisture problems
- Hiring a contractor based only on the lowest price
Good bathroom remodeling starts with decisions made before construction begins.
Bathroom Remodeling Checklist
Before your renovation starts, review these key items:
- Define your remodeling goals
- Set a realistic budget
- Determine project scope
- Measure the bathroom
- Plan the layout
- Review plumbing locations
- Plan electrical outlets
- Improve ventilation if necessary
- Plan waterproofing
- Choose flooring
- Select shower tile
- Choose a vanity
- Plan storage
- Select lighting
- Choose fixtures
- Select grout
- Choose paint
- Order major materials
- Prepare for hidden conditions
- Select your remodeling contractor
Having this bathroom renovation checklist available can help you keep decisions organized and reduce last-minute changes.
How to Plan a Bathroom Remodel From Start to Finish
The easiest way to plan a bathroom remodel is to work from the major decisions toward the smaller details.
Start with your goals, budget, measurements, and layout. Then determine whether plumbing, electrical, ventilation, or waterproofing improvements are needed. After the functional decisions are made, select the vanity, flooring, shower materials, lighting, fixtures, paint, hardware, and accessories.
Finally, confirm material availability and establish the construction schedule with your contractor.
This approach keeps design decisions connected to the actual space instead of choosing products first and trying to make them fit later.
Frequently Asked Questions About Bathroom Remodeling
How do I start planning a bathroom remodel?
Start by identifying what you want to improve, measuring the existing bathroom, establishing a budget, and determining whether you need a partial update or complete renovation. Then work through the layout, plumbing, electrical, ventilation, storage, and material selections.
What should I consider before remodeling a bathroom?
Important things to consider include your budget, layout, plumbing, waterproofing, ventilation, lighting, storage, flooring, shower or bathtub, vanity, fixtures, and overall project scope.
What is the most important part of a bathroom renovation?
Several components work together to create a successful renovation. Layout, waterproofing, ventilation, plumbing, electrical work, and quality installation are particularly important because they affect how the bathroom performs over time.
Should I replace my bathtub with a walk-in shower?
It depends on your household and how you use the bathroom. A walk-in shower can improve accessibility and create more usable space, while a bathtub may be important for families or homeowners who regularly use one.
How can I make a small bathroom look larger?
A thoughtful layout can make a major difference. Floating vanities, clear shower enclosures, recessed storage, good lighting, consistent finishes, and appropriately sized fixtures can help a smaller bathroom feel more open.
How long does a bathroom remodeling project take?
The timeline depends on the size and complexity of the project, material availability, layout changes, permits where required, and the condition of the existing bathroom. A contractor should provide a project schedule based on the actual scope.
Do I need a contractor for a bathroom remodel?
Professional help is particularly valuable when the renovation involves plumbing, electrical work, waterproofing, structural changes, or major layout modifications. A qualified remodeling contractor can coordinate the different stages and trades involved in the project.
Final Thoughts
A successful bathroom renovation starts long before demolition. By planning your layout, budget, storage, ventilation, waterproofing, lighting, materials, and fixtures in advance, you can make better decisions and reduce avoidable problems during construction.
The goal should not simply be a bathroom that looks modern. It should be a space that is comfortable, functional, durable, easy to maintain, and designed around the way your household actually lives.
If you are planning a bathroom remodel in Southern California, Team Champion Home Services can help you move from the initial idea to a professionally managed remodeling project. The company serves homeowners across areas including Whittier, Los Angeles, Anaheim, Norwalk, Long Beach, and Montebello.
Ready to plan your bathroom renovation? Contact Team Champion Home Services for a free consultation and estimate.