
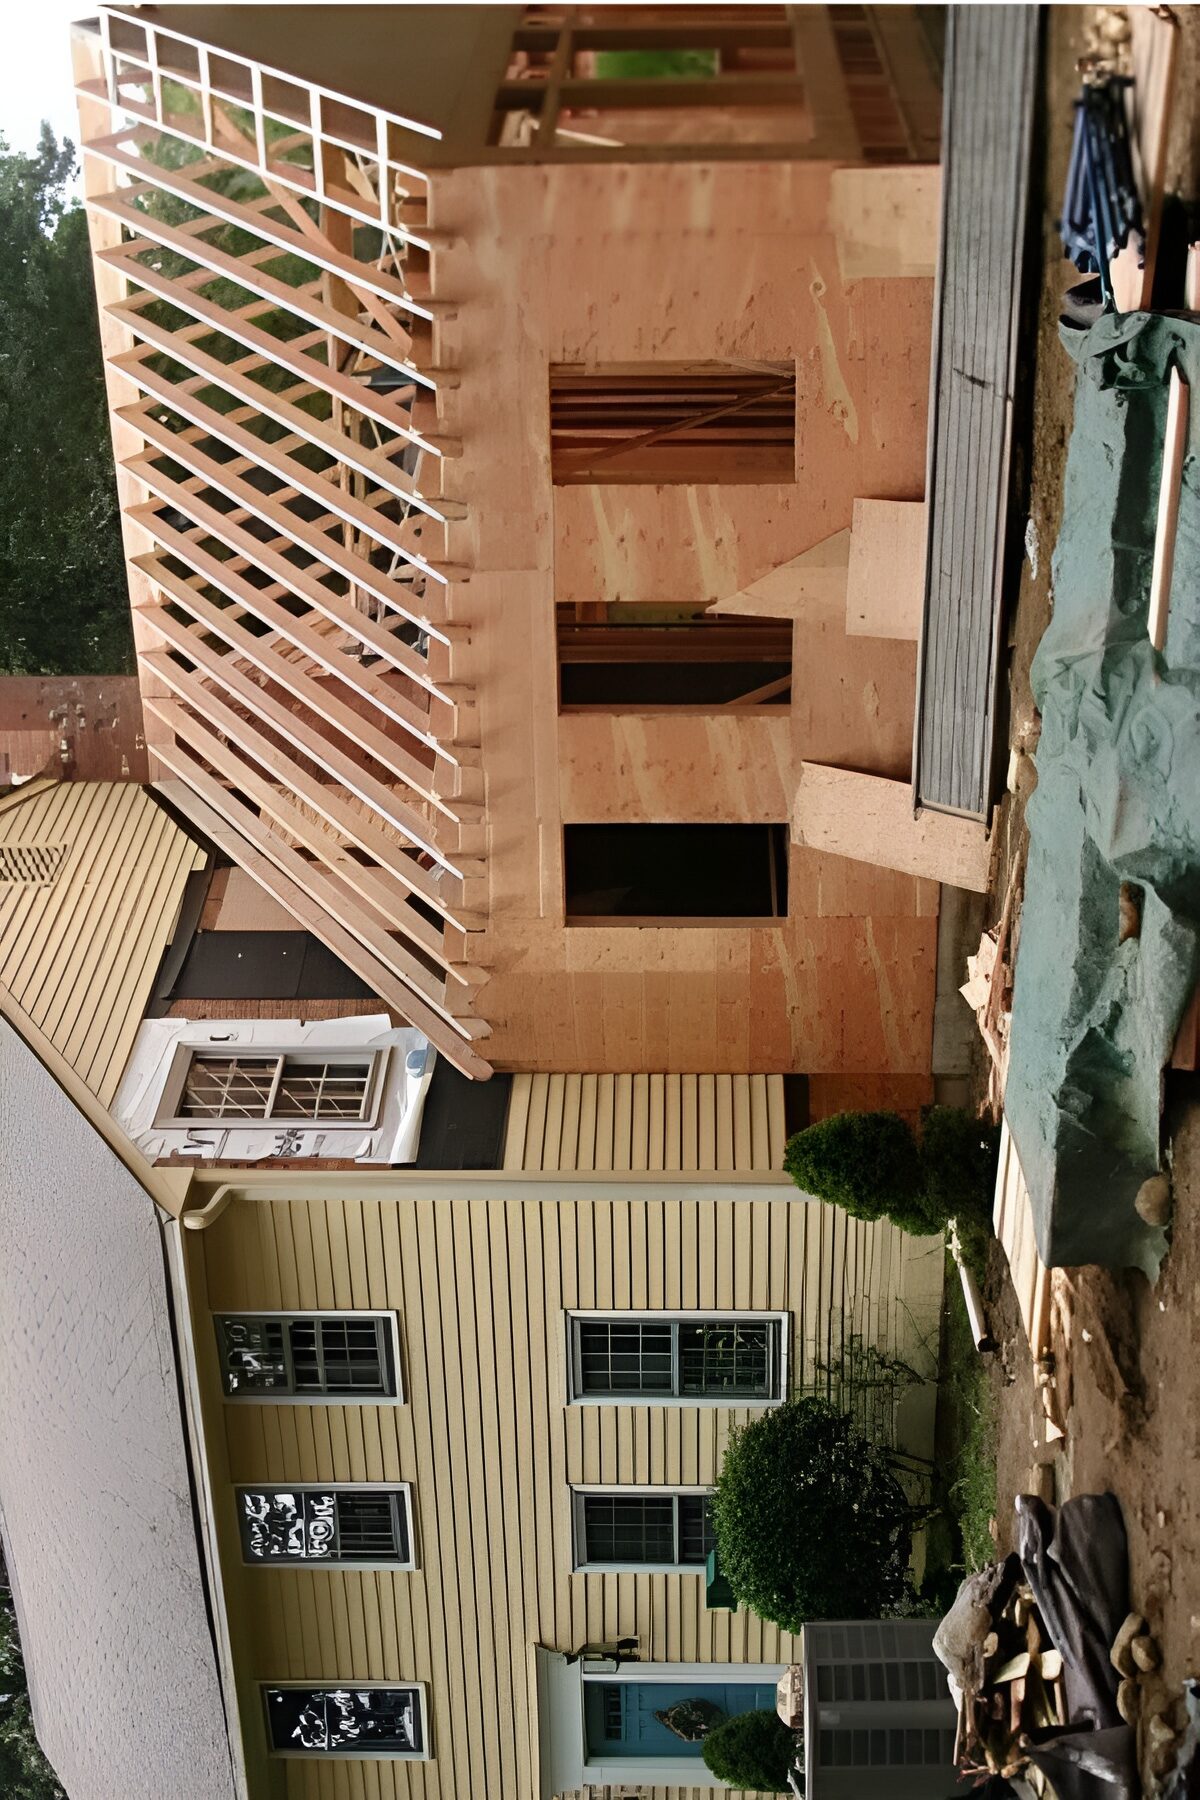
Home addition permits in Whittier CA are required for nearly any project that changes your home’s structure, electrical, or plumbing systems. You’ll typically need a building permit, and often electrical, mechanical, and plumbing permits too. Planning Division approval usually comes first. Skipping permits can lead to fines, stop-work orders, or forced removal of finished work. Team Champion Home Services helps Whittier homeowners handle every permit step from start to finish.
Planning a room addition in Whittier? Before you pick paint colors or hire a crew, you need to understand Home Addition Permits in Whittier CA. Permits protect your investment, keep your family safe, and make sure your addition doesn’t cause problems when you sell your home later.
This guide breaks down exactly what permits you need, how the process works, and where most homeowners get stuck. We’ll also show you how a licensed local contractor can save you weeks of back and forth with the city.
Why Do You Need Home Addition Permits in Whittier CA?
You need permits because the city requires approval for any project that builds, enlarges, alters, or changes the structural, electrical, mechanical, or plumbing systems of a home.
The City of Whittier states plainly that Home Addition Permits in Whittier CA are required to build, construct, enlarge, alter, repair, move, improve, remove, convert or demolish any building, and Home Addition Permits in Whittier CA also cover most plumbing and electrical improvements.
This isn’t just red tape. Inspectors check your work at each stage to confirm it meets safety codes. Once a permit is obtained, city building inspectors visit the property as needed to make sure construction matches what was approved.
Without proper permits, you risk fines and a home that’s harder to insure or sell. This directly ties into a smart approach to Home Remodeling Services in Whittier, CA, since a licensed team already knows what the city expects.
What Type of Building Permit Whittier California Do You Need for a Room Addition?
Most room additions need a combination of a building permit, electrical permit, mechanical permit, and plumbing permit, depending on what your addition includes.
Every home addition project is a little different. A simple room extension may only need a building and electrical permit. A kitchen or bathroom addition usually needs plumbing and mechanical permits too, since you’re adding fixtures, venting, or HVAC lines.
Whittier’s Building & Safety Division reviews plans before any Home Addition Permits in Whittier CA get issued. This is where structural permit home addition requirements come into play, since your framing, foundation, and load-bearing changes all get checked against the current building code. As of January 2026, the City of Whittier adopted the new 2025 California Building Standards Code, which plans examiners and inspectors use to evaluate Home Addition Permits in Whittier CA projects citywide.
City of Whittier Building Department: Where Do You Start the Process?
You start with the Community Development Department’s Planning Services Division before submitting anything to Building & Safety.
Here’s the order the city expects:
- Consult with Planning Services first
- Submit plans for Building & Safety plan review
- Get any outside agency approvals if required
- Receive your permit
- Schedule inspections as work progresses
The city confirms this order directly. Prior to submission of plans and specifications for Building & Safety plan review, projects must first be evaluated by the Community Development’s Planning Services Division.
Planning approval covers zoning, setbacks, and design guidelines. Planning approval must be secured prior to the issuance of building permits for all new construction and any modification to an existing building or structure. Depending on your project, this review might also involve the Historic Resources Commission or Design Review Board.
If this sounds like a lot of steps, it is. That’s the biggest reason homeowners hire a contractor familiar with local Home Remodeling Services in Whittier, CA rather than trying to navigate it alone.
Do ADUs Need a Separate Permit for Home Renovation Process?
Yes, ADUs (accessory dwelling units) go through a similar but more detailed permit process than a standard room addition.
An ADU permit Whittier CA project is treated as a specialized room addition. Attached ADUs need full building permits covering every trade involved. Converting a garage or basement into an ADU requires building, electrical, and plumbing permits, and the space must meet code for habitable rooms including proper ceiling height, insulation, ventilation, and safe exits.
Turnaround time matters here too. Typical plan review takes roughly six weeks once your application is submitted. Planning your timeline around that wait avoids surprises if you’re hoping to finish before a specific date, like a move-in deadline or family event.
What Happens If You Skip a Permit for Home Renovation?
Skipping a required permit can lead to fines, stop-work orders, and even removal of the completed work.
Unpermitted additions also create headaches during a home sale. Buyers’ lenders and inspectors often flag unpermitted square footage, which can delay or kill a deal. It’s rarely worth the risk to save a little time upfront.
If you’re unsure whether your specific project needs a permit, the city recommends checking directly. For further information on building permits or to see if your project needs a permit, homeowners can visit the Community Development public counter during business hours.
How Does Home Remodeling Cost in Whittier CA Change With Permits?
Permit fees add to your overall project budget, but they’re a small fraction compared to the cost of fixing unpermitted work later.
Permit costs vary based on project size, valuation, and how many trades are involved (electrical, plumbing, mechanical). Add in plan check fees and any Planning Division review costs, and permits become a real line item in your Home Remodeling Cost in Whittier CA.
The upside is predictability. When Team Champion Home Services builds your permit costs into the estimate from day one, you won’t get hit with surprise fees mid-project.
Ready to Start Your Home Addition the Right Way?
Permits don’t have to be a headache. Team Champion Home Services handles the paperwork, city coordination, and inspections so you can focus on the finished result. Contact Team Champion Home Services today to schedule a consultation and get a clear, honest estimate for your Whittier home addition project.
FAQ: Home Addition Permits in Whittier CA
1. Do I need a permit for a small room addition in Whittier?
Yes. Nearly any project that enlarges or alters your home’s structure requires a building permit, regardless of size. Small additions still trigger review from the Planning and Building & Safety Divisions.
2. Can I pull my own permits as a homeowner?
In most cases, yes. Whittier allows owner-builders to pull permits and perform work on their own primary residence, but you’re still fully responsible for meeting code requirements and passing every inspection.
3. How long does the permit process take in Whittier?
Planning review typically takes 7 to 14 working days for online submittals, and building permit plan review for additions can take several weeks longer depending on project complexity.
4. What inspections happen during a home addition project?
Common inspections include foundation, framing, electrical, plumbing, mechanical, and final inspection. Each one confirms your work matches the approved plans before you move to the next phase.
5. Does an ADU addition need the same permits as a regular room addition?
An ADU addition needs everything a standard room addition needs, plus extra zoning review to confirm it meets independent living space requirements under state and local ADU rules.